
Retaining walls · Metro Atlanta
Retaining walls in Atlanta — read from the grade, drawn to scale, built to hold.
Earthcore Group is a licensed Georgia general contractor — GA Lic. No. GCLT-CO000732 — designing and building in Atlanta since 2018.
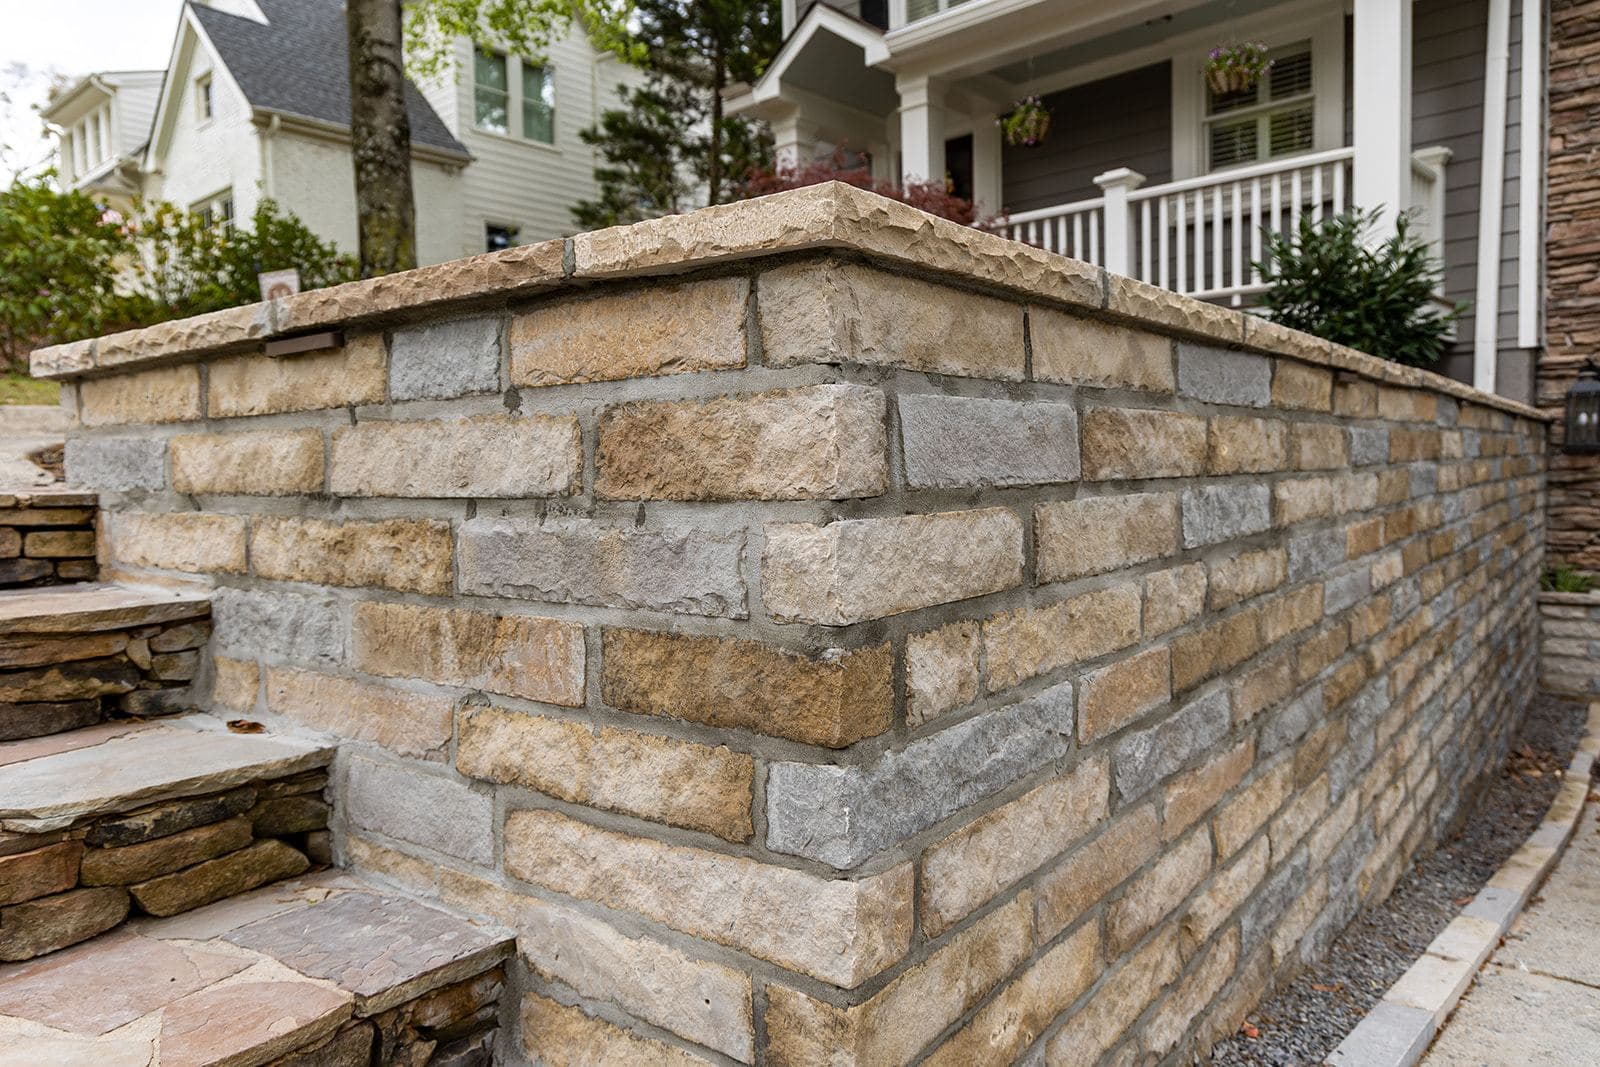
Yes — we build for homes of every size, shape, and budget. Most of our work is full design–build, but strong standalone hardscape — a wall, a terrace, a drive — is craft we take seriously; there's a dry-laid garden wall in the work on our home page. Bring it to a site visit and we'll tell you honestly whether we're the right fit for it.
Site visit
Every project starts with a walk. We meet you at the property and read the grades, the drainage, the light — the things that decide what's possible. It's also a fit check, both ways: nobody signs anything on day one.
Design and engineering
Our design team draws the whole property to scale — grading, drainage, planting, lighting, structures — so every trade that follows works from the same sheet. Where the county requires engineering, the drawings are stamped.
Permitting
The whole set — boundary survey, site plan, grading, erosion control — is assembled and checked in ECG+ before it goes to the county. Timelines there belong to the county, not to us; what we own is preparation so nothing bounces.
Build
Our own crews, our own equipment — the people who drew the plan are the people standing on it. Weekly, in pictures: footings, walls, stone going down.
In their words
Jordan handled my project (fence/driveway) on time, on budget and knocked it out the park! Highly recommended and will use in my future projects!
Great experience working with a professional, hard working , problem solving crew. Highly recommend them for all kinds of projects.
You might ask us
Can you help design small projects or even single retaining walls?
Yes — we build for homes of every size, shape, and budget. Most of our work is full design–build, but strong standalone hardscape — a wall, a terrace, a drive — is craft we take seriously; there's a dry-laid garden wall in the work above. Bring it to a site visit and we'll tell you honestly whether we're the right fit for it.
How do you determine the project budget?
The design phase produces a full scope with real numbers — our trusted subcontractors bid against each other, not against you. The consultation itself is free; nothing is owed until you put our design team to work. The number you get is one we can actually build.
How long does a design and build project typically take?
It honestly depends on scope and permitting — a terrace moves on a different clock than a whole-property build, and the county owns part of the calendar. What we can promise: at the site visit you get a real range for your specific project, and in ECG+ you watch the build rise week by week, so you are never guessing where things stand.
It starts with a site visit — a free consultation, no strings. Bring photos, boards, back-of-napkin sketches.
Start your chapter