
Decks & porches · Metro Atlanta
Decks and porches in Atlanta — built to open off the house on one plane.
Earthcore Group is a licensed Georgia general contractor — GA Lic. No. GCLT-CO000732 — designing and building in Atlanta since 2018.
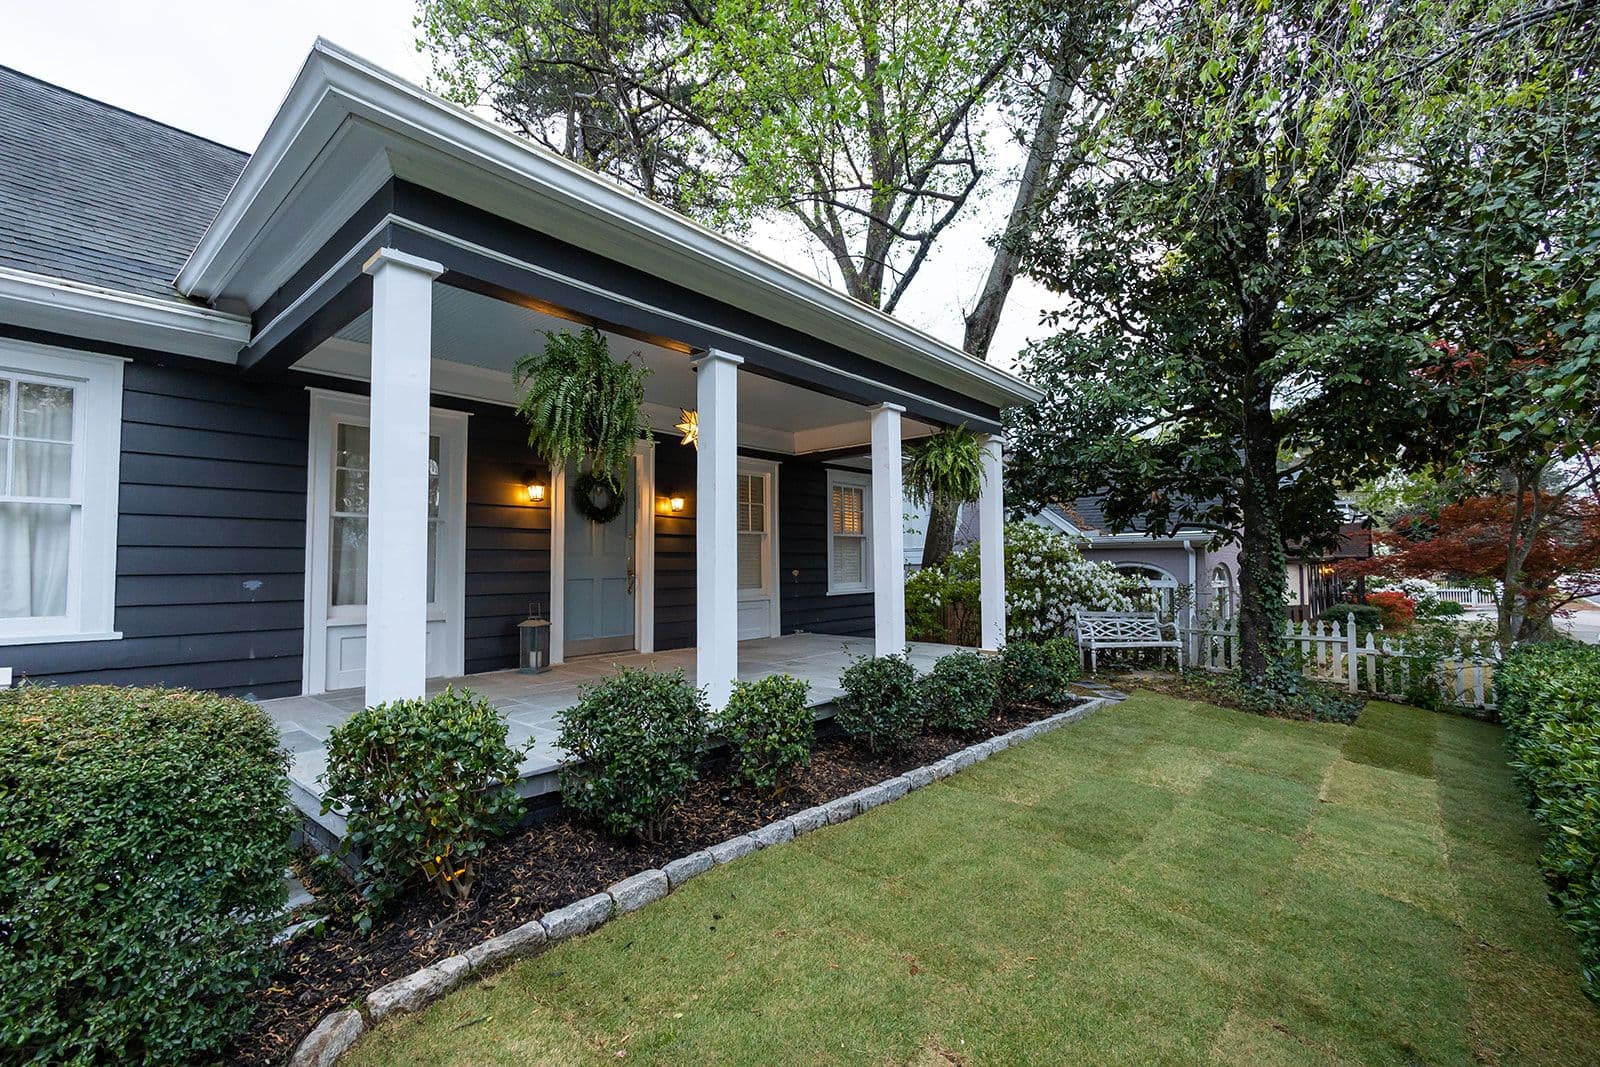
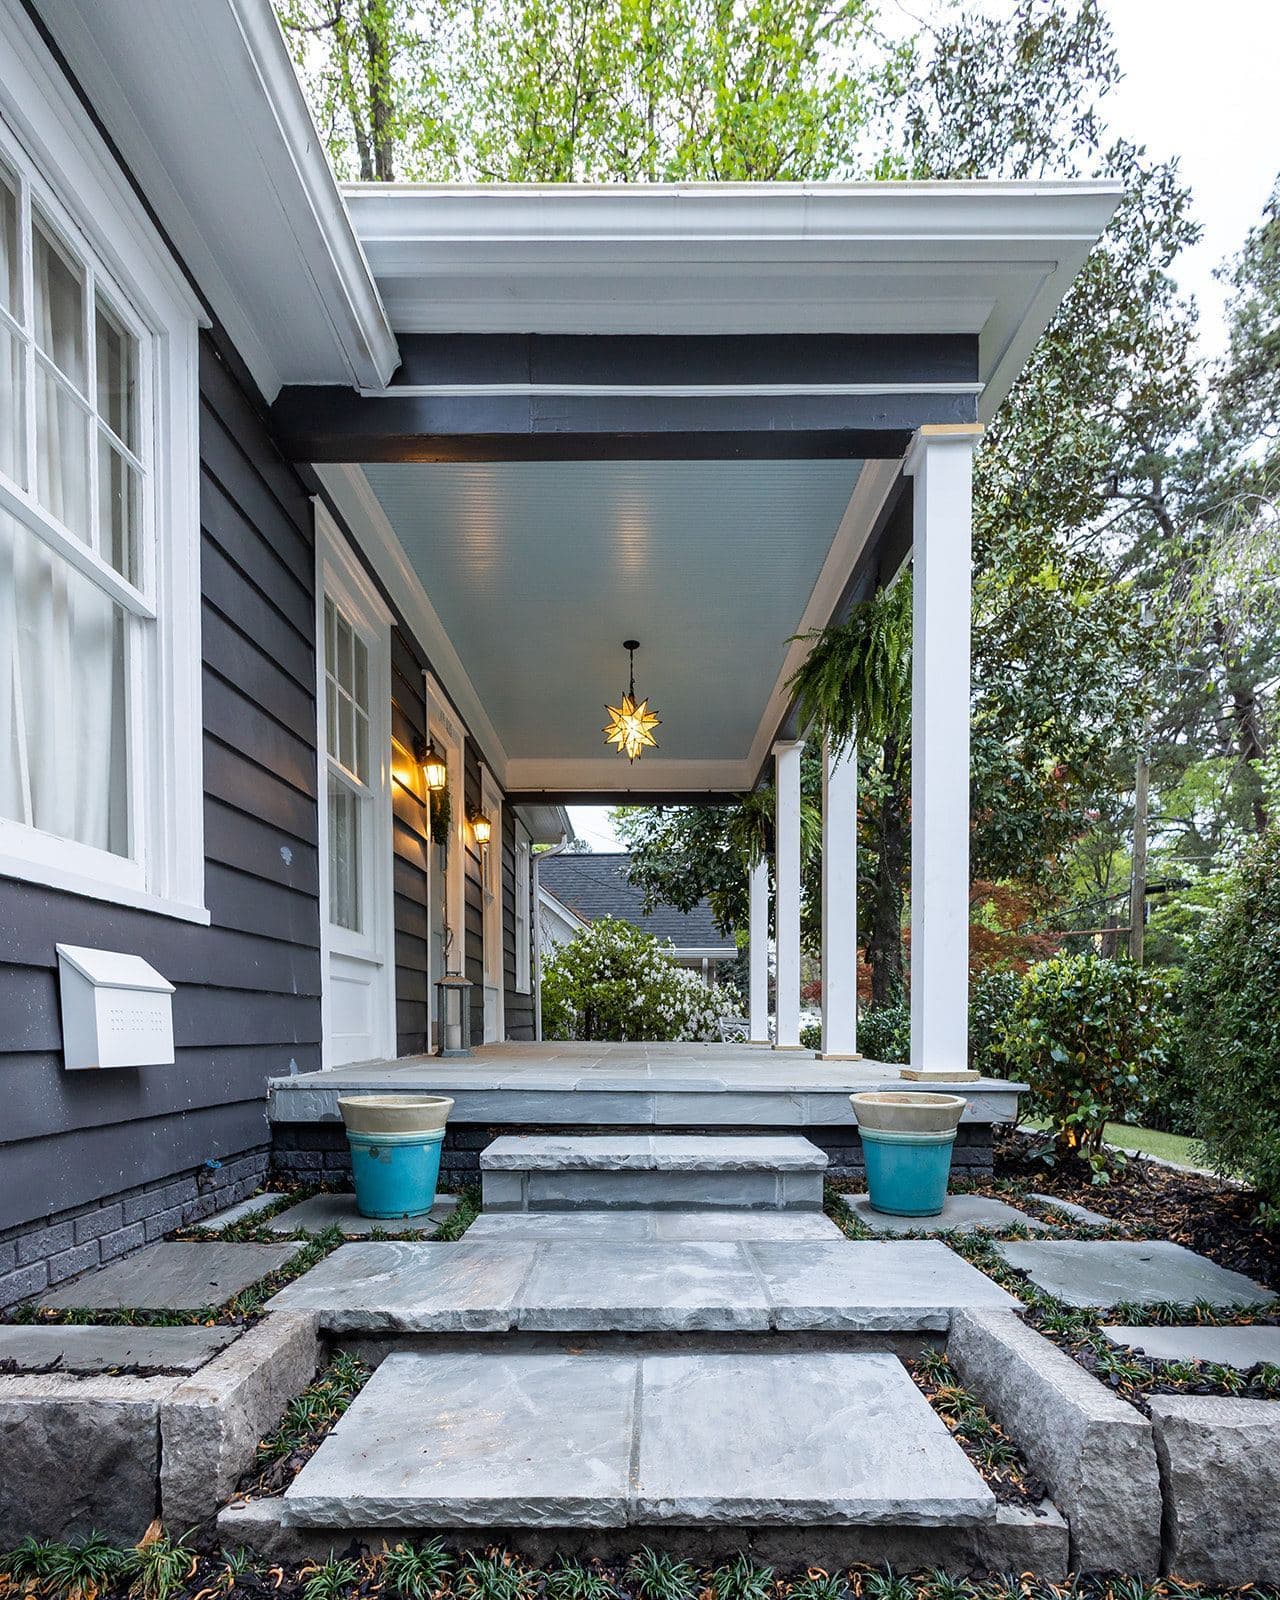
Terraces, patios, porches, and outdoor kitchens built to open off the house on one plane. Most of our work is full design–build, but a strong standalone piece — a wall, a terrace, a drive — is craft we take seriously.
Design
It starts by hand: a concept drawn in watercolour over your survey, so you can see the place before anyone breaks ground. Our design team draws the whole property to scale — grading, drainage, planting, lighting, structures. Where the county requires engineering, the drawings are stamped.
Permitting and build
The whole set — boundary survey, site plan, grading, erosion control — is assembled and checked in ECG+ before it goes to the county. Then our own crews, our own equipment. In ECG+ you watch the build rise week by week with photos from the field.
From our own projects
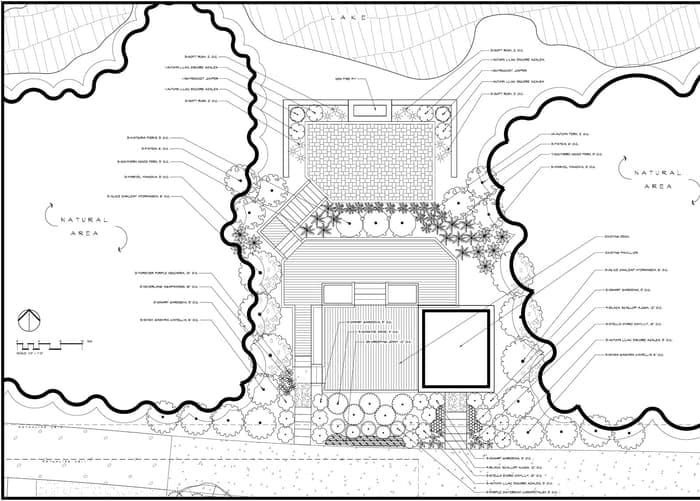
Deck plan — drawing
In their words
Earth Core Group completely transformed our backyard. They built our fence, pool, decking, covered porch, and handled all of the planting. It was a big project, and we’re really happy with how everything turned out. Thanks!
EarthCore Group is awesome! We've had them build our entire backyard including a covered porch, pool, decking, etc and they've done an incredible job. We recently worked with them again to install an outdoor kitchen and additional landscaping/plants. We've been really happy with everything they've done and have really enjoyed working with them. We're already thinking about what projects are next!
Highly recommend this company! They are incredibly trusted, creative, and have a great eye for design. They transformed our backyard and front porch beautifully. Professional, reliable, and a pleasure to work with from start to finish.
You might ask us
What design and construction services do you provide?
Outdoor living — pavilions, kitchens, and fire features — pools and hardscape, full design–build from first sketch to final stone, landscape and planting design, home renovation and additions, and ADUs. We design it, permit it, and build it ourselves.
Can you help design small projects or even single retaining walls?
Yes — we build for homes of every size, shape, and budget. Most of our work is full design–build, but strong standalone hardscape — a wall, a terrace, a drive — is craft we take seriously; there's a dry-laid garden wall in the work above. Bring it to a site visit and we'll tell you honestly whether we're the right fit for it.
How do you determine the project budget?
The design phase produces a full scope with real numbers — our trusted subcontractors bid against each other, not against you. The consultation itself is free; nothing is owed until you put our design team to work. The number you get is one we can actually build.
It starts with a site visit — a free consultation, no strings. Bring photos, boards, back-of-napkin sketches.
Start your chapter